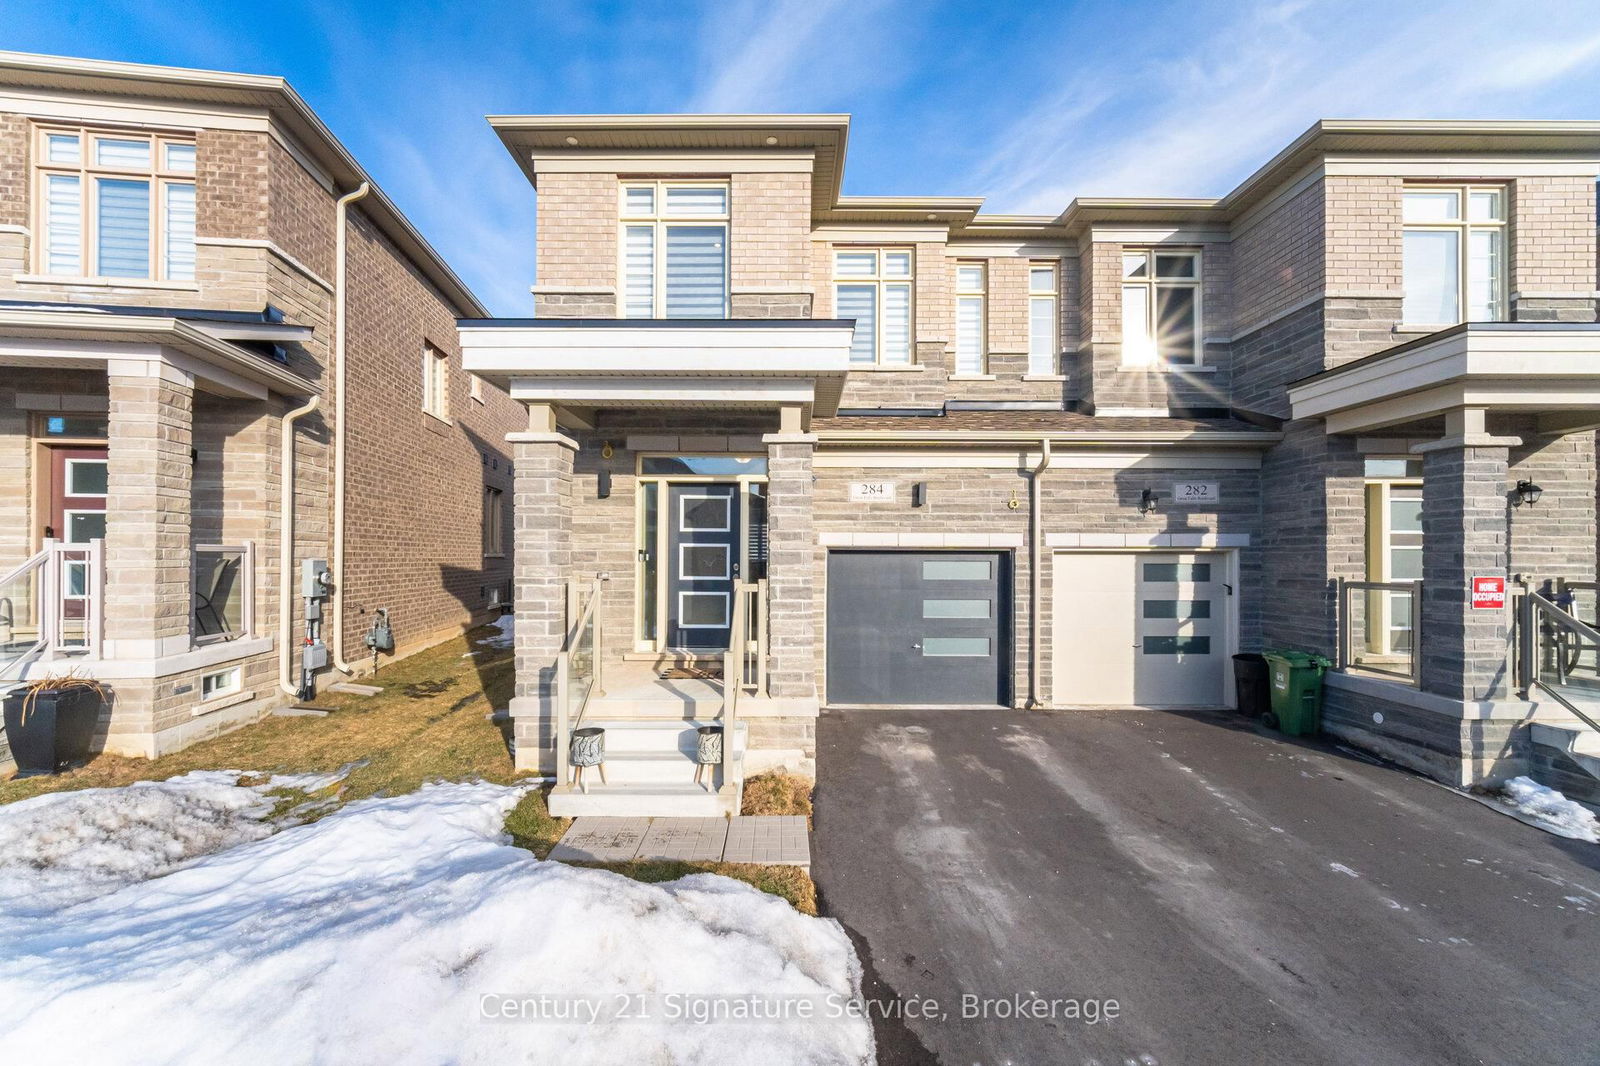
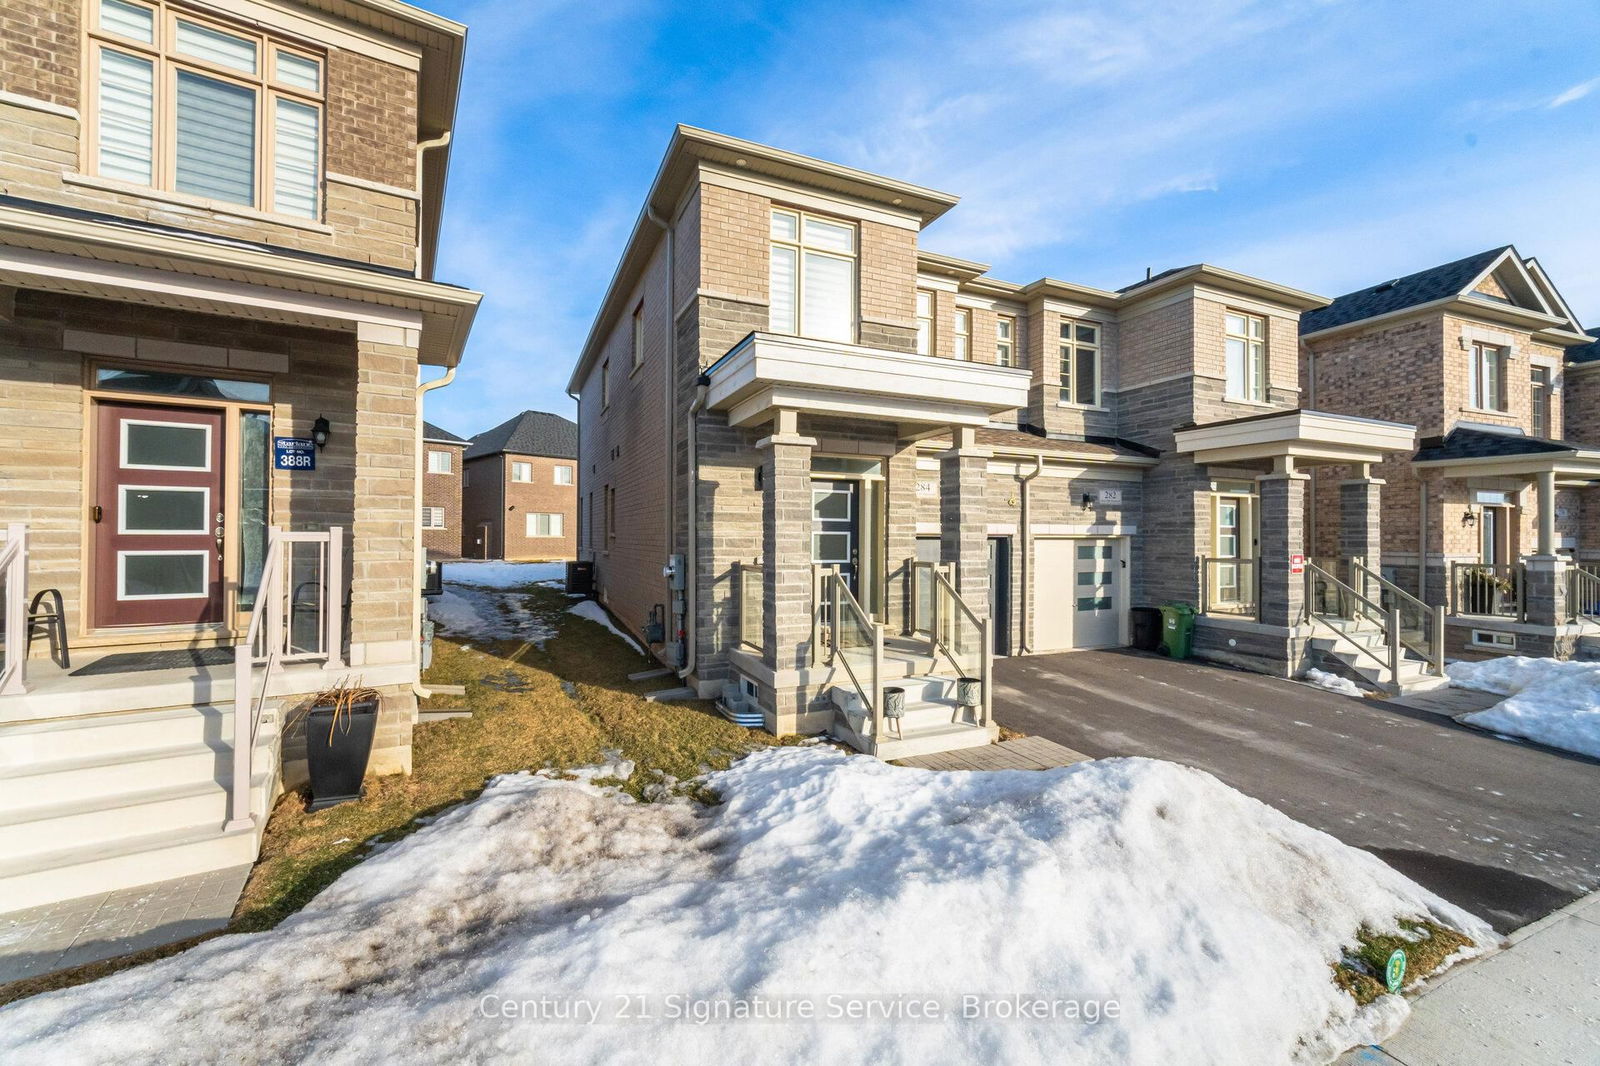
<-- style PDP --> 284 Great Falls Boulevard, Hamilton - Semi-Detached for sale for $1,085,000
  • leased
  • terminated

284 Great Falls Boulevard

Hamilton, Ontario, L8B 1Z5 - Waterdown

$1,085,000

  • Neighbourhood

    Waterdown

  • Major Intersection

    Dundas/Burke/Great Falls

  • Listed Since: 610 day(s)

  • Last update: 559 day(s) ago

Overview

  • Property Type

    Semi-Detached, 2-Storey

  • Bedrooms

    3

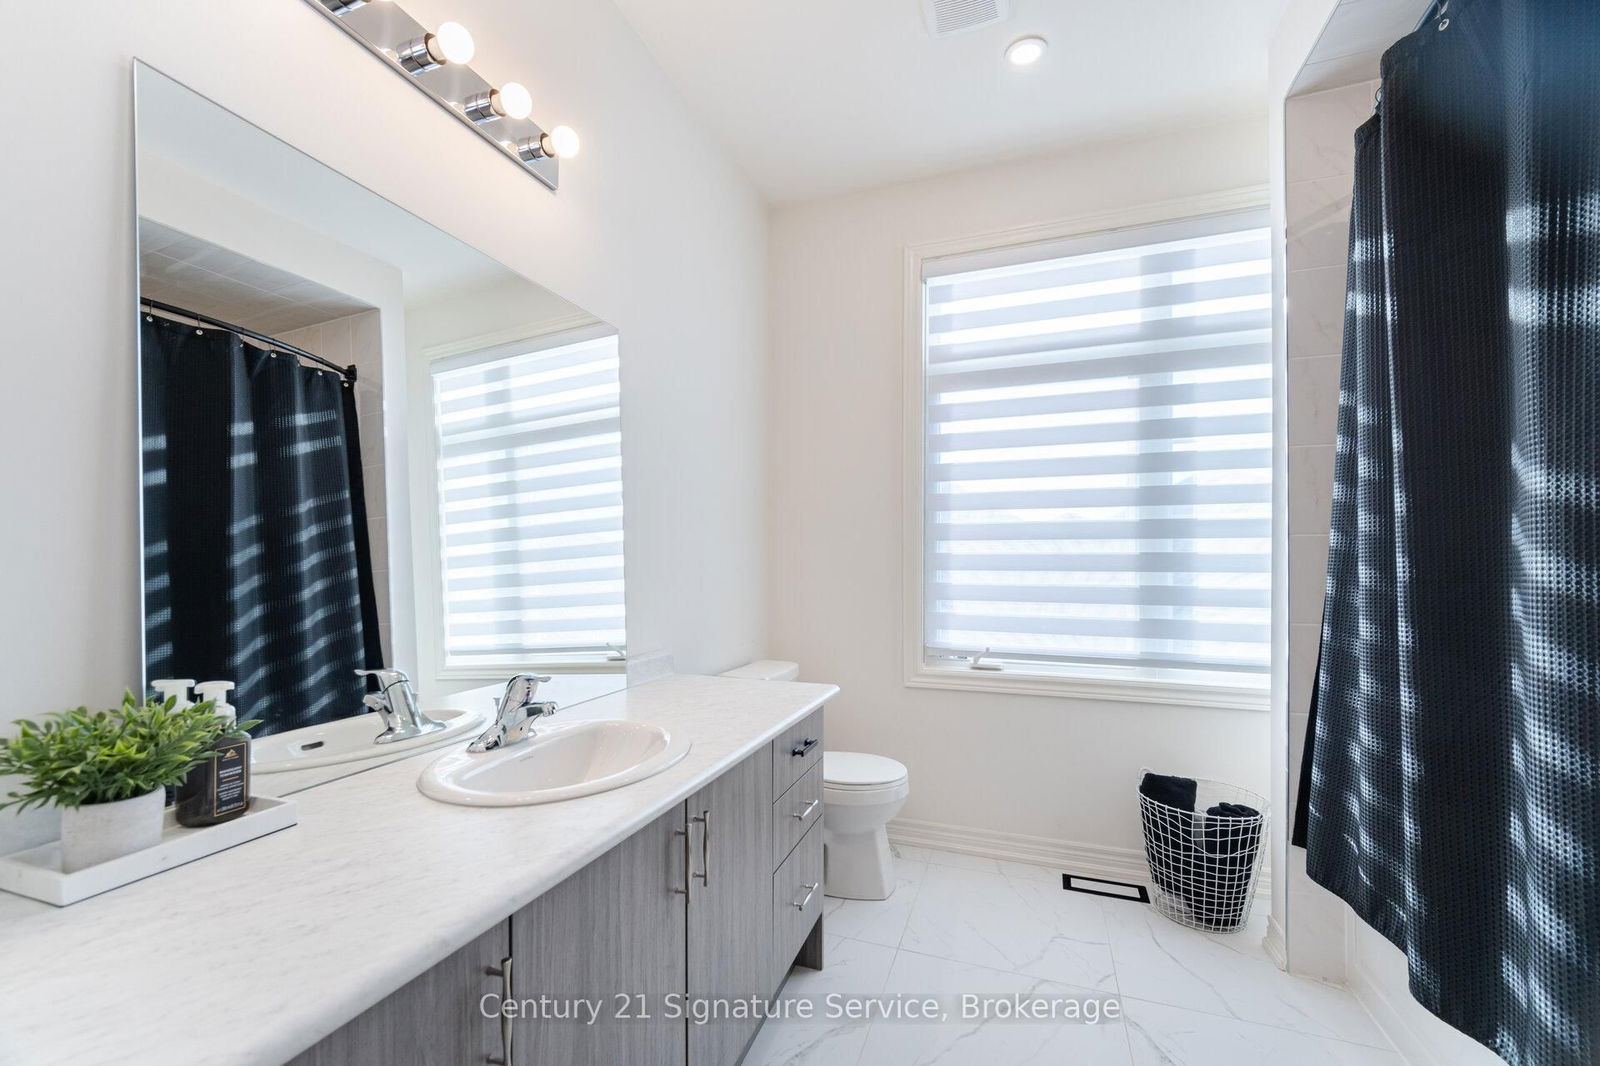
  • Bathrooms

    3

  • Basement

    Full + Unfinished

  • Kitchen

    1

  • Total Parking

    2 (1 Built-In Garage)

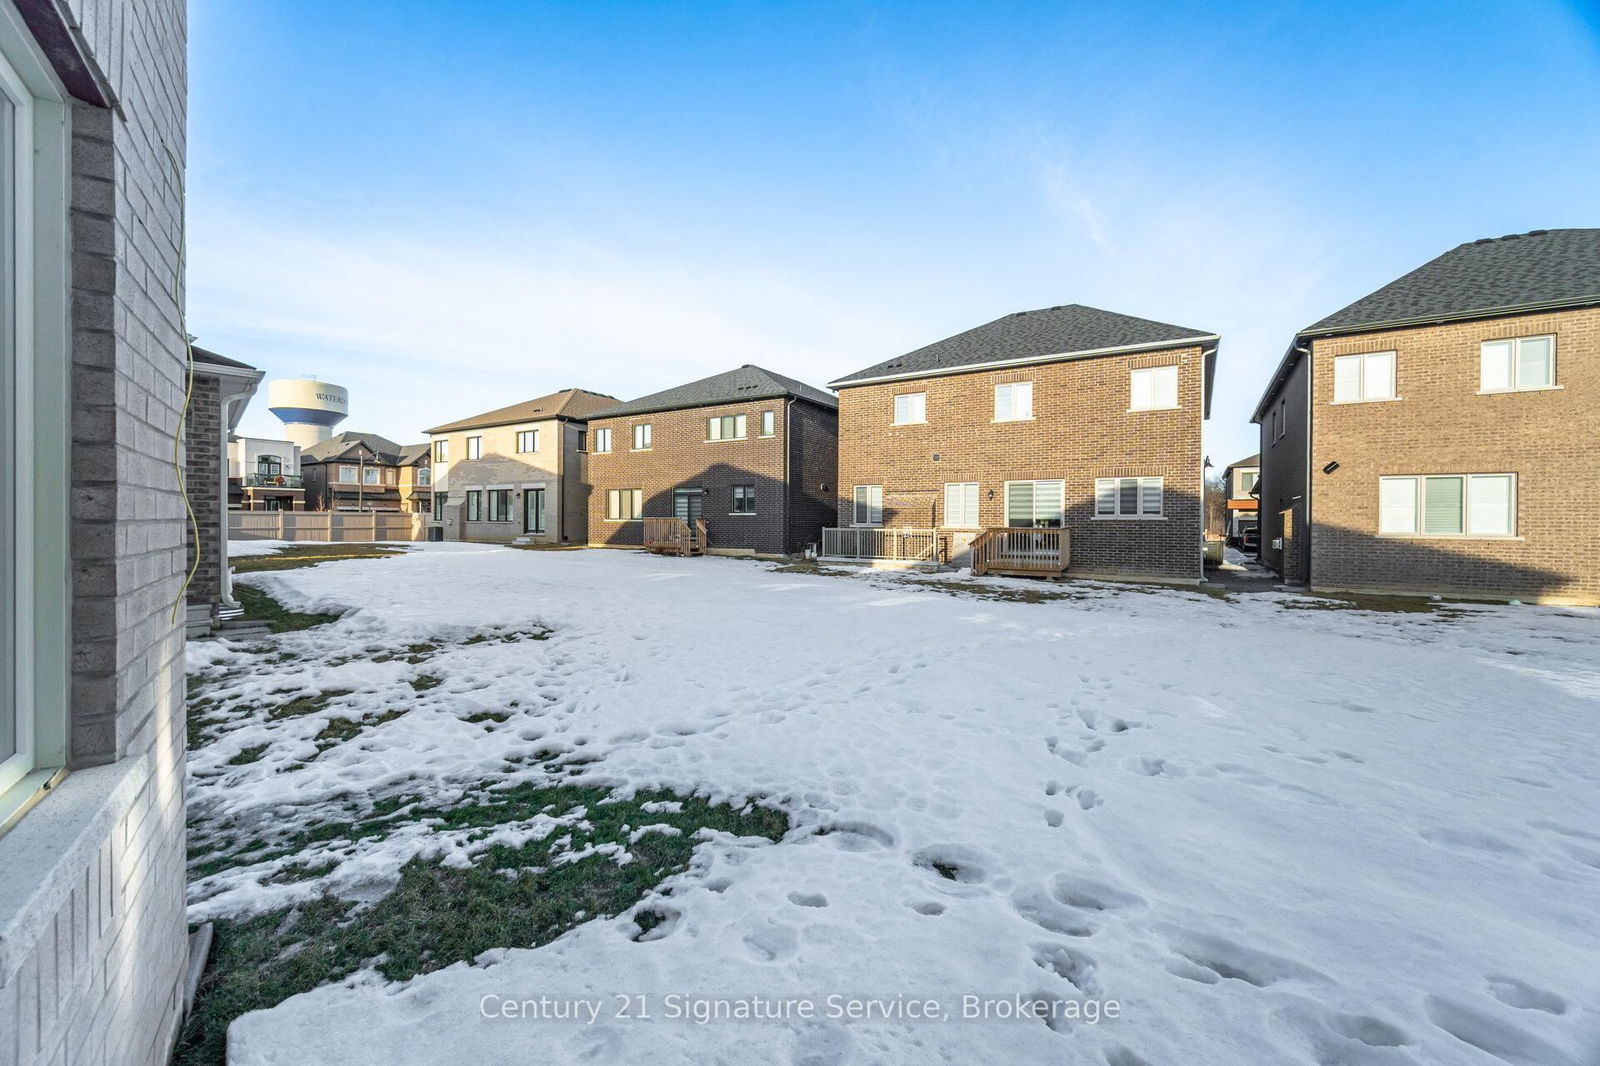
  • Lot Size

    23.44x113.67 (Feet)

  • Taxes

    $7,356.00 (2025)

  • Type

    Freehold

Property Description

Property description for 284 Great Falls Boulevard, Hamilton

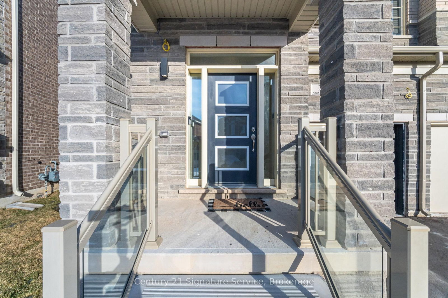
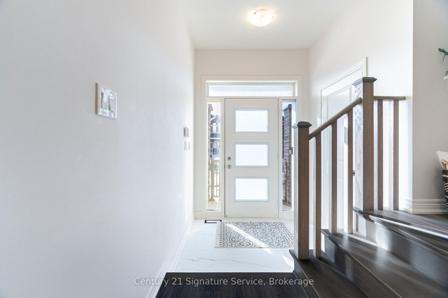
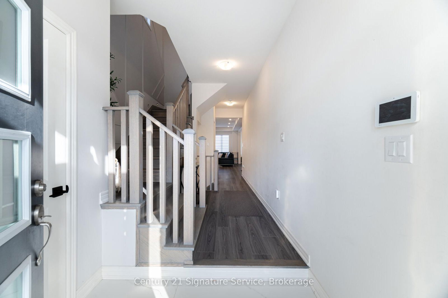
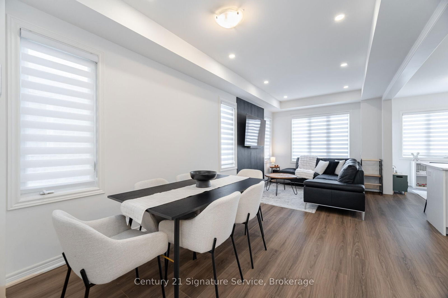
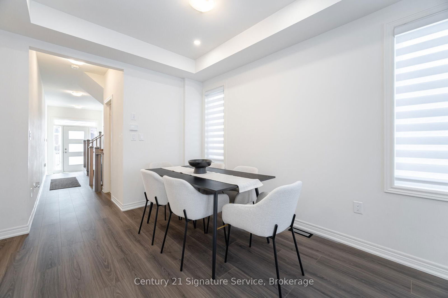
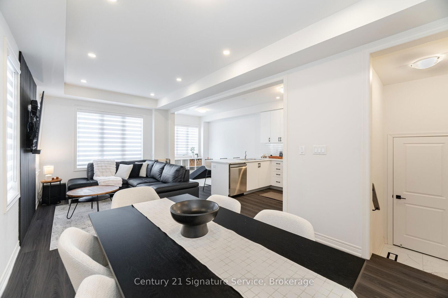
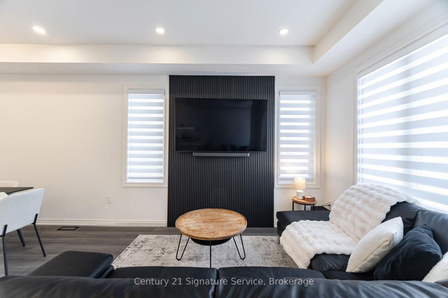
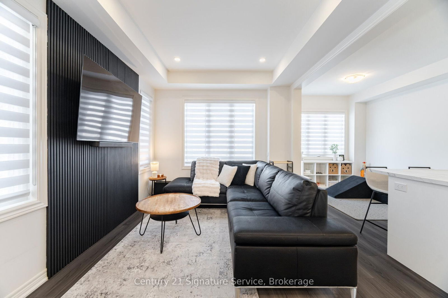
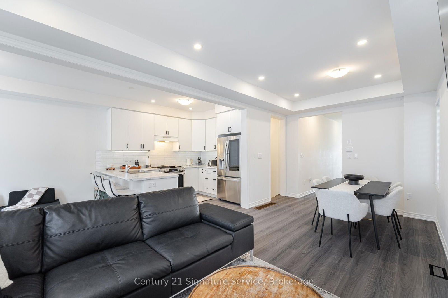
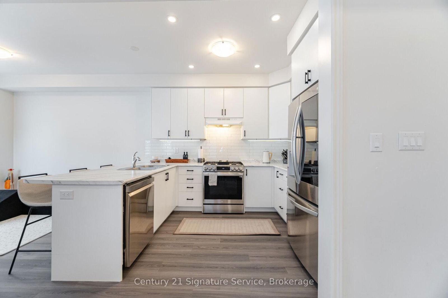
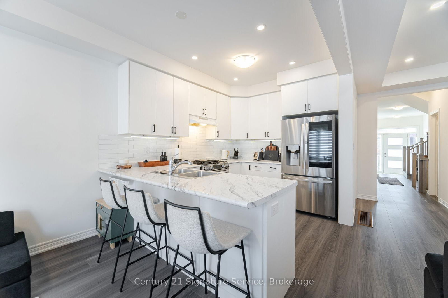
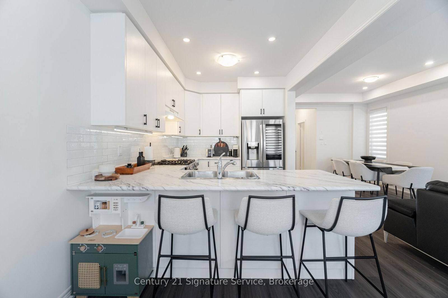
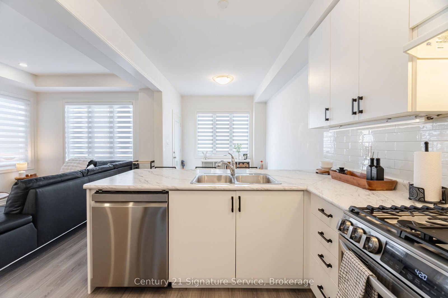
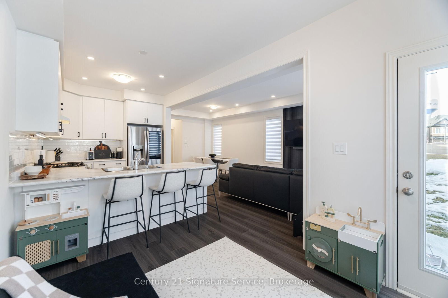
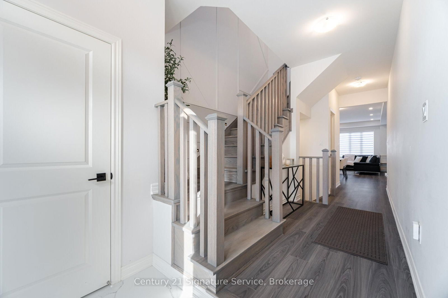
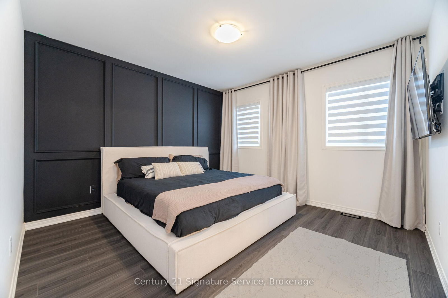
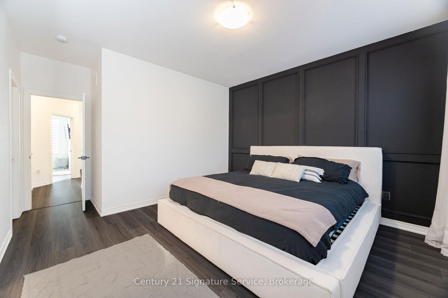
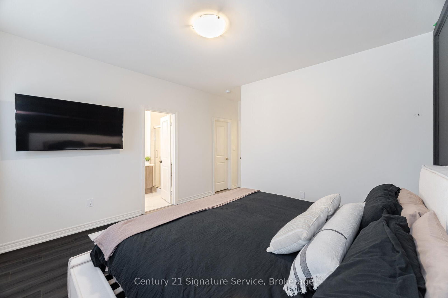
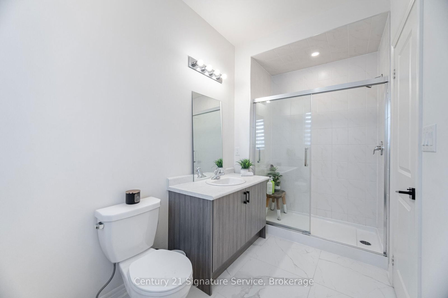
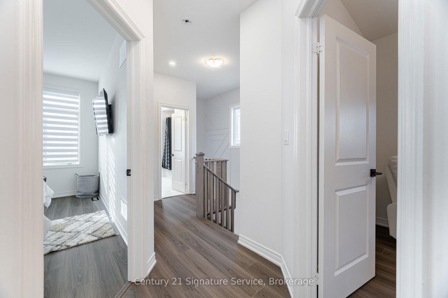
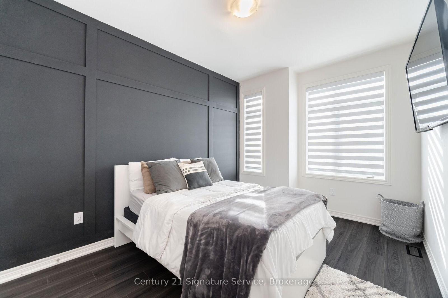
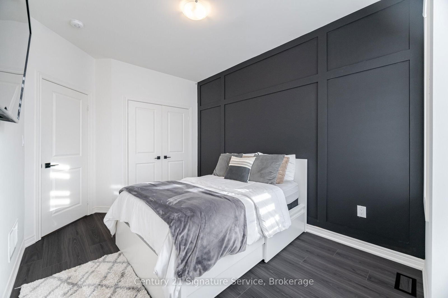
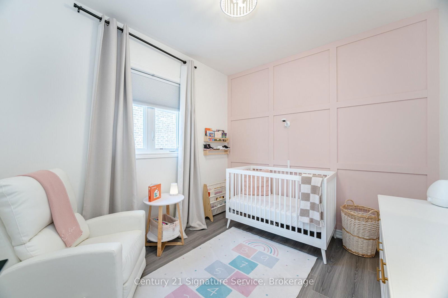
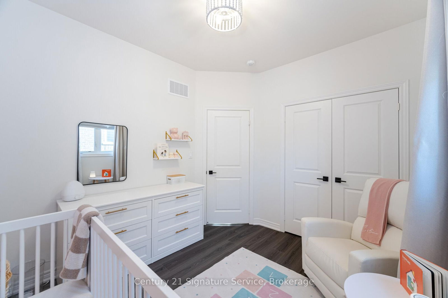
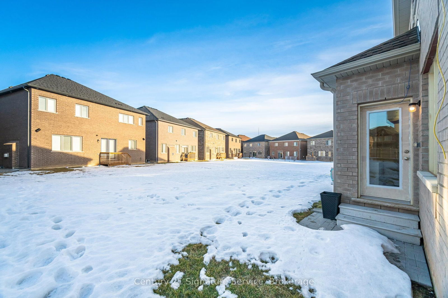
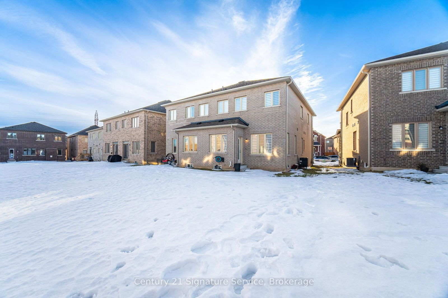
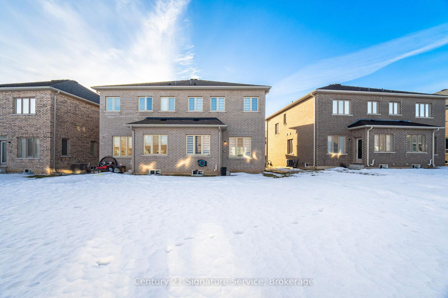
Nestled in the prestigious Mountainview Heights community of Waterdown, this exceptional 3-bedroom, 2.5-bathroom semi-detached home offers an unparalleled blend of sophistication, modern convenience, and state-of-the-art smart home technology, creating the perfect living space for today's discerning homeowner. Boasting a premium lot and soaring 9-ft ceilings on both floors, this stunning residence features a completely carpet-free interior and has been meticulously upgraded with high-end finishes, with thousands invested to enhance both style and functionality. Designed for effortless living, this home is equipped with cutting-edge smart home technology, including Wi-Fi-enabled smart appliances for seamless daily convenience, a smart thermostat for optimal energy efficiency and comfort, keyless smart entry for enhanced security, intelligent lighting controls to set the perfect ambiance, an integrated smart home hub for centralized automation, and a Tesla EV charger (safeties and ready to use) for effortless electric vehicle charging. Beyond its impeccable interiors, this home offers unbeatable accessibility, ideally situated just minutes from major highways, including the 407, 403, QEW, and Hwy 6, as well as the Aldershot Burlington GO Station, ensuring an effortless commute to surrounding cities. Families will appreciate the close proximity to top-rated schools, while nature lovers can take advantage of the nearby scenic parks, walking trails, and conservation areas.

Listed by Century 21 Signature Service

  • MLS #

    X12014733

  • Sq. Ft

    1500-2000

  • Sq. Ft. Source

    MLS

  • Lot Irregularities

    Y

  • Year Built

    Available Upon Request

  • Pool

    None

  • Drive

    Private

  • Garage

    Built-In, 1 spaces

  • Total Parking

    2

  • Family Room

    Y

  • Den

    Y

  • Exterior

    Brick

  • Fireplace

    N

  • Roof

    Asphalt Shingle

  • Foundation

    Brick, Stone

  • Elevator

    n/a

  • Water View

    n/a

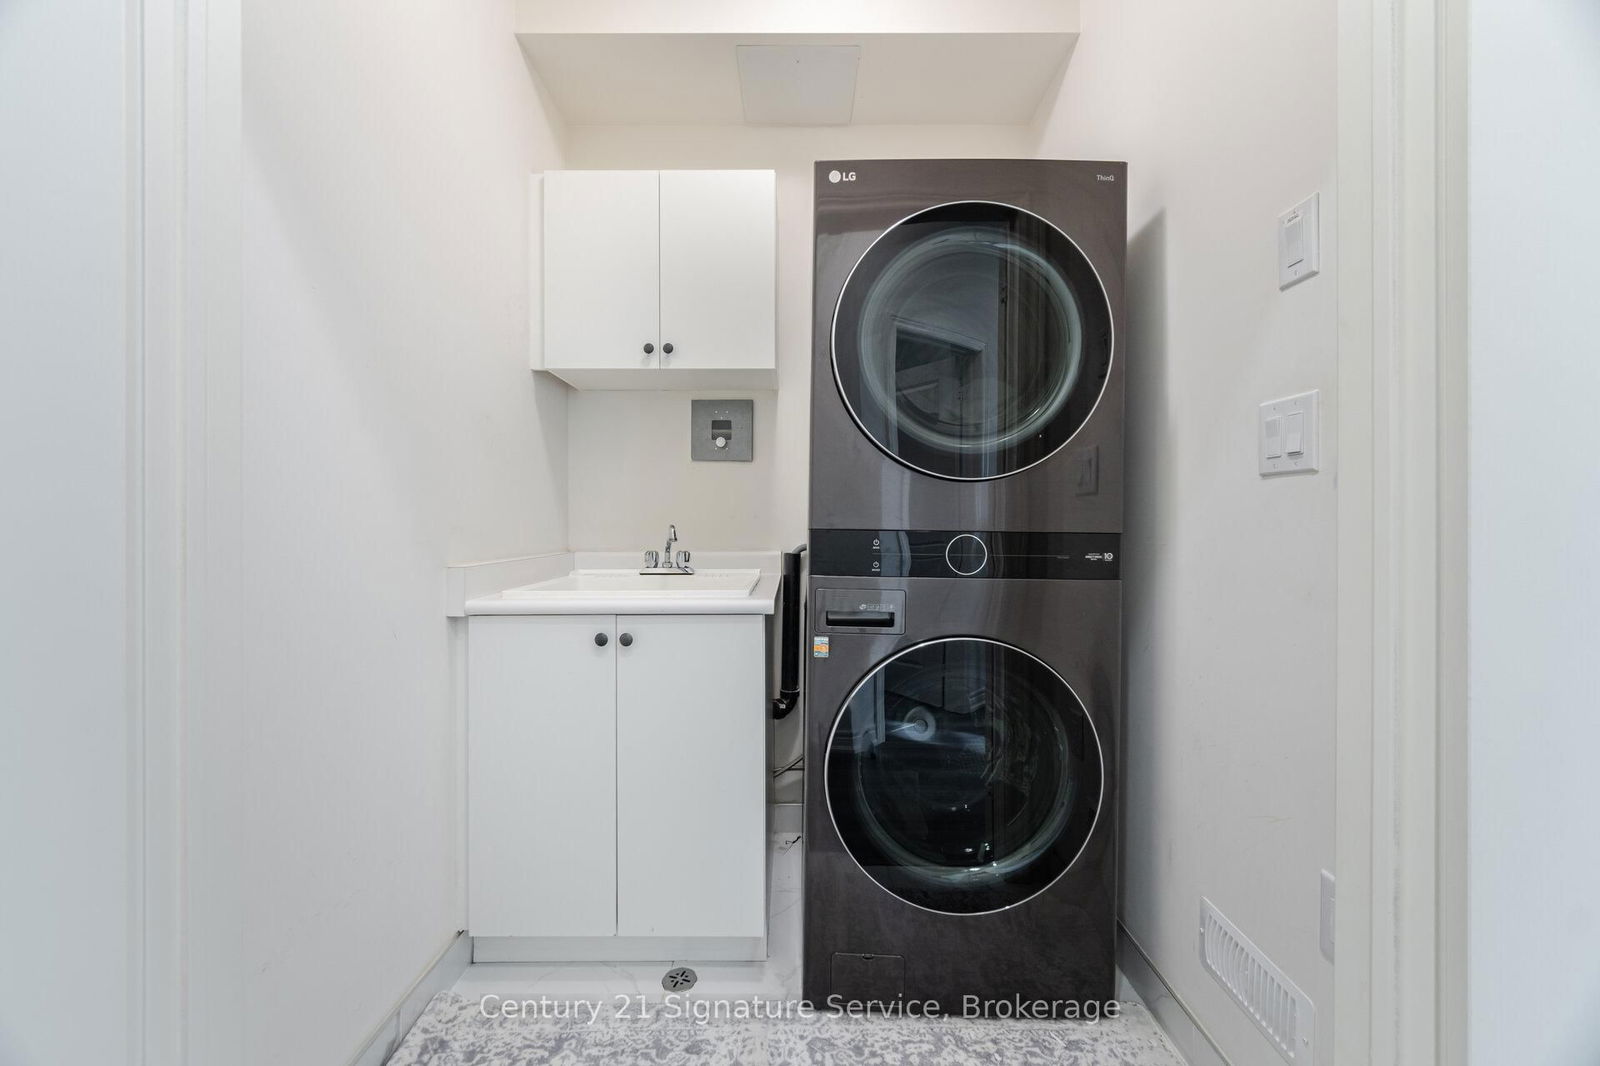
  • Laundry Level

    Upper

  • Heat

    Forced Air

  • A/C

    Central Air

  • Water

    Municipal

  • Water Supply

    n/a

  • Sewers

    Sewers

  • Central Vac

    N

  • Great Rm

    6.53 x 3.05 ft Main level

    Laminate, Picture Window, Pot Lights

  • Kitchen

    3.36 x 2.62 ft Main level

    Laminate, Stainless Steel Appl, Family Size Kitchen

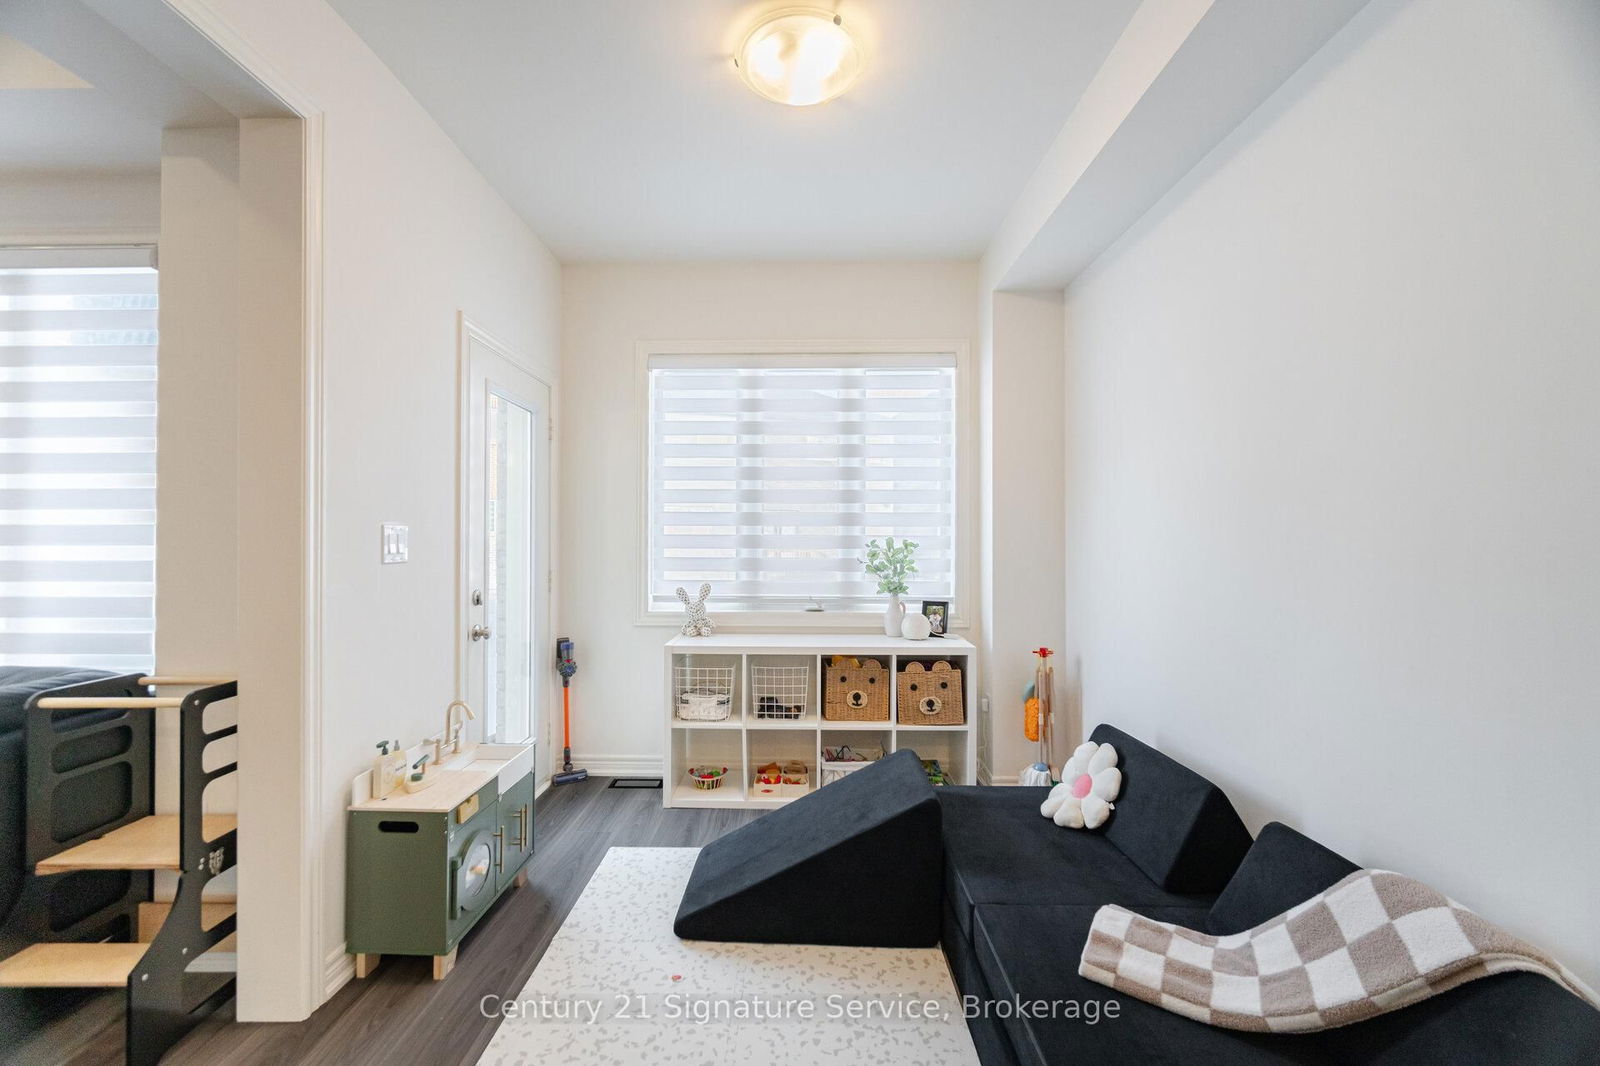
  • Breakfast

    3.29 x 2.62 ft Main level

    Laminate, Open Concept, W/O To Yard

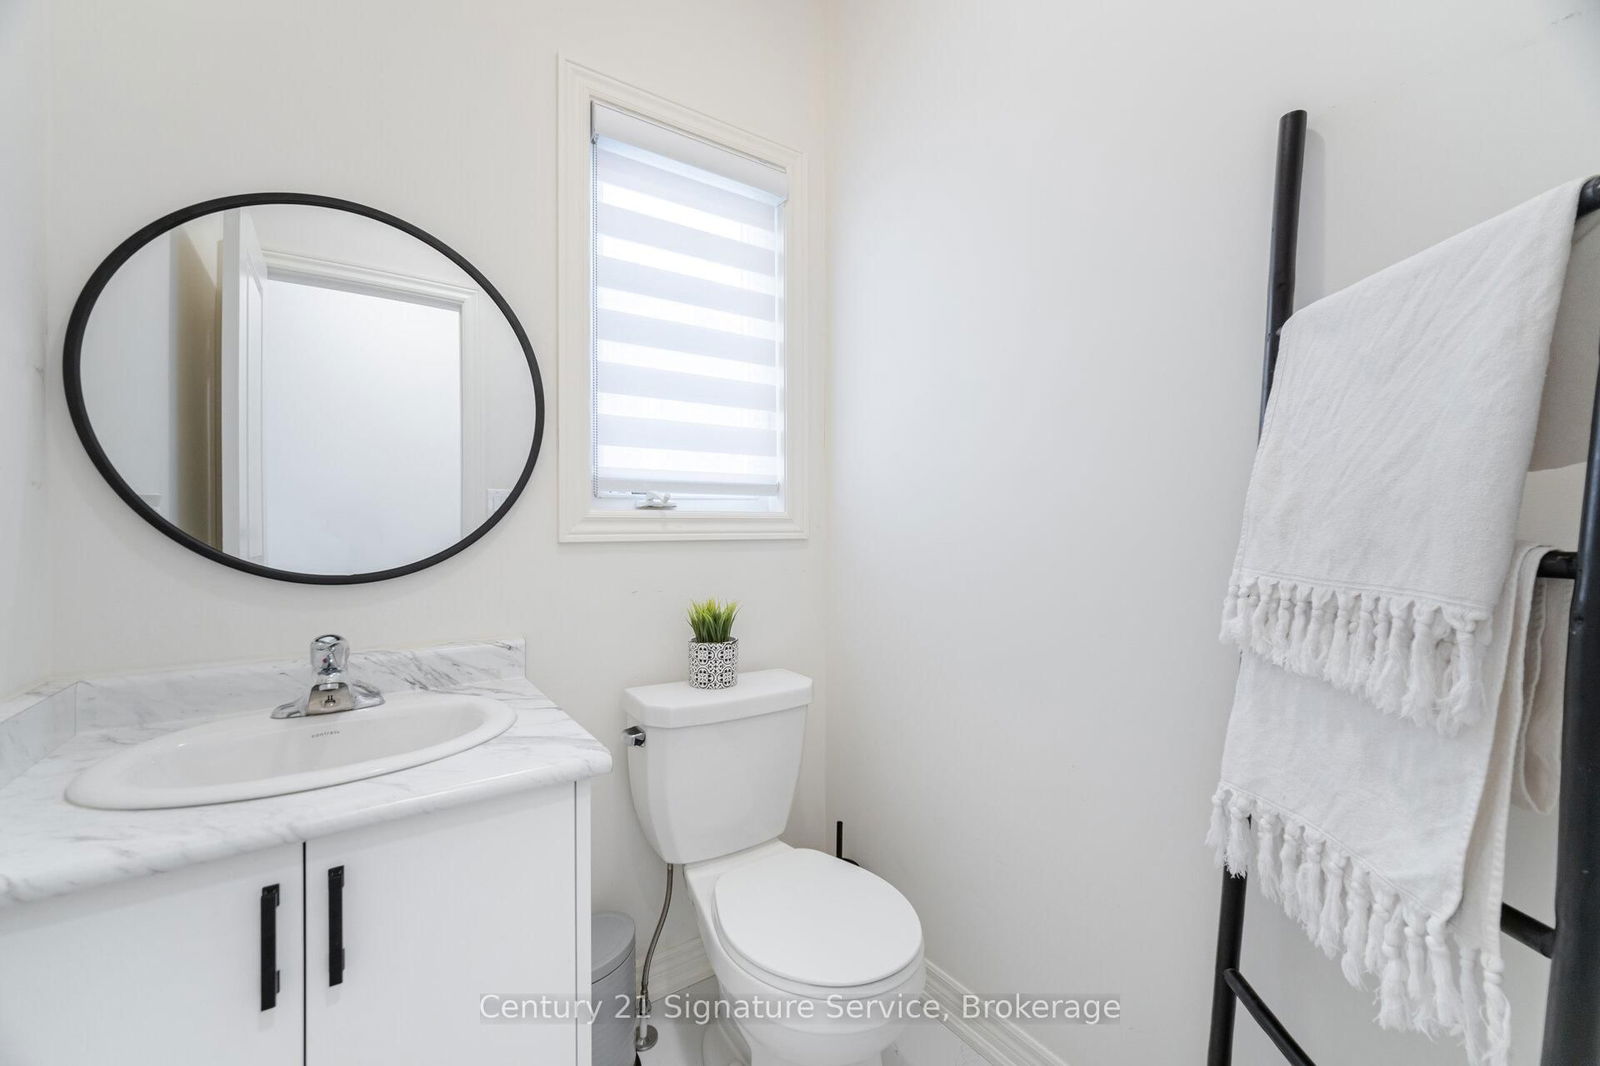
  • Foyer

    7.32 x 1.38 ft Main level

    Laminate, Closet, 2 Pc Bath

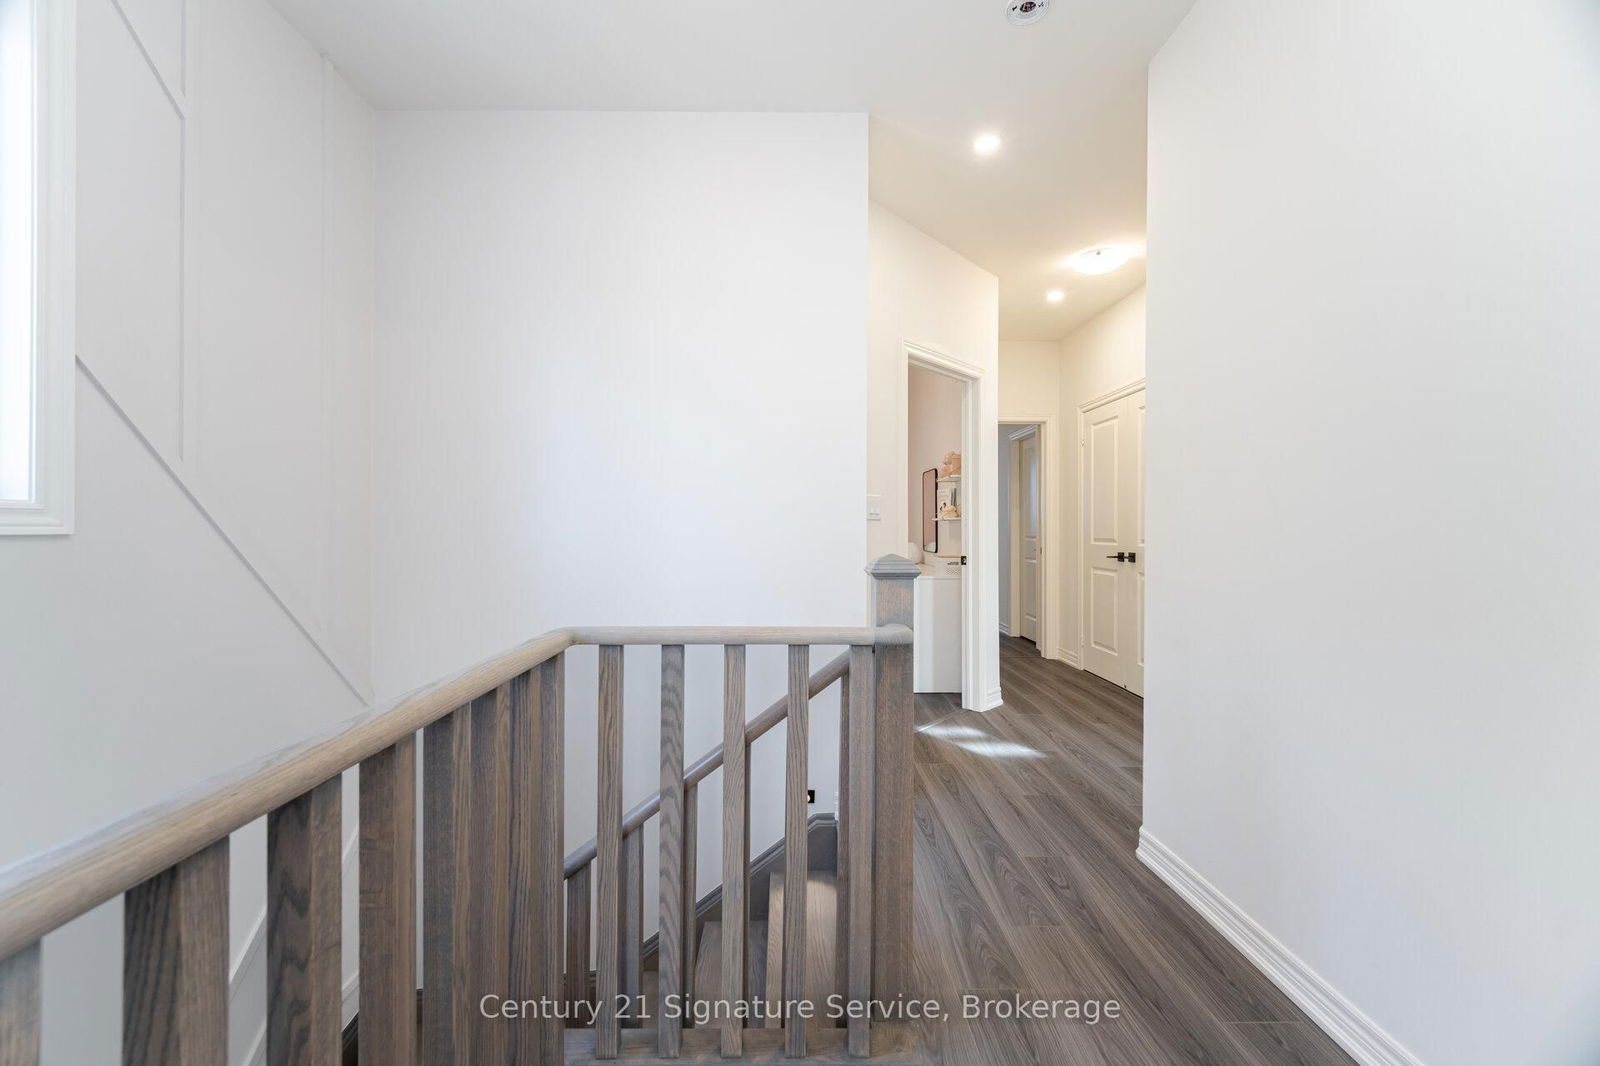
  • Primary

    3.96 x 3.96 ft Upper level

    Laminate, W/I Closet, 2 Pc Ensuite

  • 2nd Br

    3.35 x 2.93 ft Upper level

    Laminate, Window, Double Closet

  • 3rd Br

    4.15 x 2.93 ft Upper level

    Laminate, Double Closet, Window

  • Laundry

    0.0 x 0.0 ft Upper level

    Porcelain Floor, Laundry Sink

Thinking of Selling?

Find Out Your Home’s Value in Today’s Market!

No Email or Signup is required to view your home estimate.

estimate your home value

Contact Manoj Kukreja

Sales Representative,
Century 21 People’s Choice Realty Inc.,
Brokerage
(647) 576 - 2100

Manoj profile avatar

Property History

Property history for 284 Great Falls Boulevard, Hamilton

This property has been sold 2 times before. Create your free account to explore sold prices, detailed property history, and more insider data.

Sign In / Register

Estimated price

Date
Price
Change
2025-03-12
$1,090,674
---

Mortgage Calculator

This data is for informational purposes only.

Mortgage Payment per month

Principal Amount

Interest

Total Payable

Amortization

Amortization

Closing Cost Calculator

This data is for informational purposes only.

Closing Cost Total for this property

Total Cash flow for purchasing this property

Down Payment(%)*
Additional information

Provincial Land Transfer Tax

Ontario Land Transfer Tax Rebate

Toronto Land Transfer Tax

Toronto Land Transfer Tax Rebate

PST on CMHC Insurance Premium

Lawyer Fees

$2,825

Government Registration Fee's

$164

Title Insurance

Closing Cost Total

Total Cash flow for purchasing this property

Provincial Land Transfer Tax

Ontario Land Transfer Tax Rebate

Toronto Land Transfer Tax

Toronto Land Transfer Tax Rebate

PST on CMHC Insurance Premium

Lawyer Fees

$2,825

Government Registarion Fee's

$164

Title Insurance

Down Payment(%)*

* A down payment of less than 20% is permitted only for first-time home buyers purchasing their principal residence. The minimum down payment required is 5% for the portion of the purchase price up to $500,000, and 10% for the portion between $500,000 and $1,500,000. For properties priced over $1,500,000, a minimum down payment of 20% is required.

Thinking of Selling?

Find Out Your Home’s Value in Today’s Market!

No Email or Signup is required to view your home estimate.

estimate your home value

Contact Manoj Kukreja

Sales Representative, Century 21 People’s Choice Realty Inc., Brokerage
(647) 576 - 2100

Manoj profile avatar

Recent Sold Listings in Waterdown, Hamilton

Popular Cities